
County News
Heart and soul
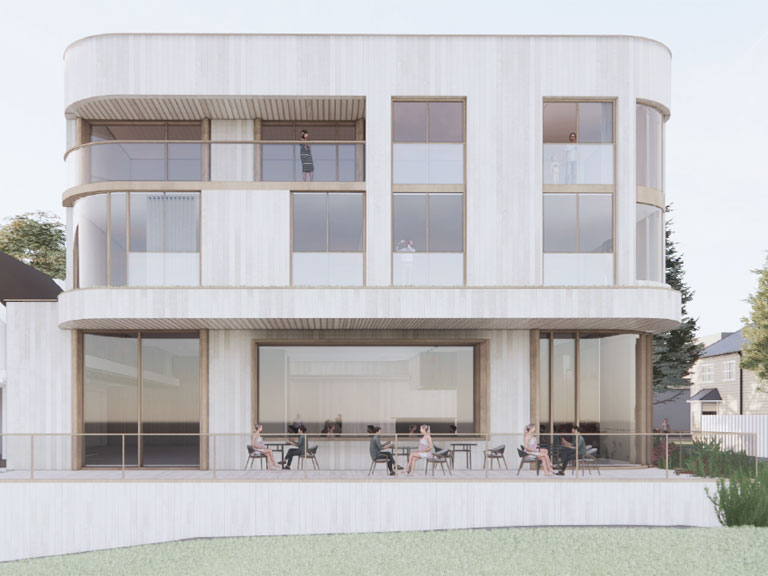
Drake expansion proposal goes under the heritage value microscope
The Drake Devonshire’s plans for a major expansion of its hotel in Wellington have sparked discussion over growth, heritage and the future character of the village.
The Drake expansion proposal envisions a new three-storey addition replacing the former home (owned by the hotel) at the bottom of Wharf Street and the Drake’s existing three-season pavilion. The new space would accommodate new guest rooms and a larger dining area.
The expansion will connect to the existing hotel at ground level, while the upper floors and basement will remain structurally separate.
Among the hurdles the hotel must overcome is the County’s new-ish Heritage Conservation District Plan for Wellington. The municipality’s Built and Cultural Heritage Advisory Committee is tasked with adjudicating whether or not the hotel’s plans meet the tests set out in the Heritage Conservation District Plan (HCD Plan).
The committee listened to the proponent via Zoom last week. They were later joined by supporters and opponents of the hotel’s plans. Each side offered sharply differing views about whether the expansion amounted to an addition or subtraction of the village’s built heritage.
The applicant argued the project is the result of years of consultation and represents the thoughtful evolution of a historic property. Neighbours and heritage advocates countered that the design exceeds what the heritage plan was intended to permit and would permanently alter the character of the village.
Speaking on behalf of the applicant, Philip Evans of ERA Architects said the proposal is the culmination of roughly four years of discussions with the municipality, the planning committee and area residents.
“This proposal is part of an iterative process with County staff, this committee and other residents who have provided feedback over time,” Evans said.
He acknowledged that 24 Wharf Street—the existing Drake Devonshire building—is a contributing property within Wellington’s Heritage Conservation District, while the neighbouring property at 20 Wharf Street is not. (The HCD Plan identifies specific properties and structures as contributing, or non-contributing, to the cultural or heritage value of the village.)
But Evans argued the site should be viewed as a whole rather than focusing solely on the historic Niles House (the original structure that forms the primary hotel today).
“We’re not just looking at 24 Wharf in isolation. We’re looking at its broader context—its relationship to the creek, the lake and Wharf Street itself,” he said. “Change is actually not new. It’s not limited to one fixed moment in time, especially on this site. This long history of adaptation has informed the DNA of this site.”
From a heritage conservation perspective, Evans said adapting historic places is essential to keeping them viable.
“This recognizes some change on the site while supporting the continued use of the Drake Hotel,” he said, adding that the proposal would improve the landscape while maintaining the building’s historic setting. Neighbours and heritage advocates, however, argued that the proposal goes well beyond what Wellington’s Heritage Conservation District Plan was intended to permit.
Wharf Street resident Richard Elliott, who, along with his partner Lourdes Da- Costa, owns property directly east of the proposed expansion, said he is not opposed to redevelopment, but believes the proposed addition fails to respect either the heritage plan or the scale of the surrounding neighbourhood.
“If there’s a heritage plan, apply it,” said Elliott. “If it’s not going to be applied, get rid of it.”
Elliott argued the proposed addition is “clearly not secondary in scale, massing and height,” noting that much of the expansion would occupy the contributing heritage property itself, including the entrance, courtyard, dining room and pavilion. He argued the design would also compromise the historic streetscape that the plan is intended to protect.
“It’s just the scale of it,” he said. “Nothing in their materials focuses on the impact on us or on the streetscape.”
Heritage advocate Liz Driver also questioned whether the proposal complies with the intent of the Wellington Heritage Conservation District Plan. While acknowledging that historic buildings must evolve, she argued ERA Architects had adopted an overly narrow interpretation of the plan.
“The concern is the quality of the current adaptation,” said Driver. “Has the adaptation gone a step too far?”
Driver suggested the proposal be evaluated by an independent third-party heritage expert.
“The surviving cultural heritage value of this significant building cannot be so easily brushed aside,” she said.
Lourdes DaCosta echoed those concerns, arguing commercial objectives should not outweigh the public interest in preserving Wellington’s heritage character.
This is precisely why the Wellington Heritage Conservation District Plan exists,” she said. “Its purpose is to protect the heritage character of the village, not accommodate design choices driven by commercial preferences.”
She said while change is inevitable, “what is built there instead matters greatly.”
“Once the mature trees and open view are gone, they are gone forever,” she said. “We will forever look at a 39-foot wall. It simply doesn’t belong.”
Diane Riley is a Wellington resident and a member of the Wellington Community Association. She challenged the committee to explain what heritage designation means if development pressures can simply override it.
“Consultation with neighbours and the community has been inadequate,” Riley said.
She described the proposed building as too large for the site, saying it would block views to the lake, overwhelm neighbouring homes and introduce an urban-style design that is out of place in Wellington.
“The priority should not be maximizing the number of hotel rooms,” Riley said. “We fought for the Wellington Heritage Conservation District Plan. This design makes a mockery of our heritage status.”
As the committee began deliberations, they soon agreed they lacked the information needed to make a recommendation on such a significant application.
Task Team chair Edwin Rowse described competing issues as “complex and nuanced.”
“The briefing note is intended to provide background, not a decision,” he said. “We simply do not have the information or the tools to make this decision.”
Rowse said one of the committee’s key concerns is that the Wellington Heritage Conservation District Plan lacks clearly defined architectural characterdefining attributes, making it difficult to assess whether the proposal complies with the plan.
“We need a Heritage Impact Assessment (HIA),” he said. “The HIA will provide the information needed to make a recommendation.”
While acknowledging that many comments centred on Wellington’s “heart and soul,” Rowse said those are difficult concepts to measure.
“Ultimately, these decisions have to be defensible before the Ontario Land Tribunal,” he said.
Councillor John Hirsch agreed that an independent Heritage Impact Assessment was essential before the committee could reach a conclusion.
“Everybody has a self-interest,” Hirsch said.
Committee member Bob Waldon said that while the discussion had focused on planning policies and heritage guidelines, the proposal also raised a more fundamental question about the character of the village.
“It’s a question of the heart and soul of Wellington,” he said. “The proposal doesn’t fit.”
In the end, the committee agreed to ask Council to undertake an independent Heritage Impact Assessment before it would make a decision on the heritage permit application. The committee concluded that additional expert analysis is needed to determine whether the proposal complies with the intent of the Wellington Heritage Conservation District Plan.
We don’t need a pricey independent Heritage Impact Assessment to tell us the proposal does not fit the heritage district or the character of the Village. We need to apply good old common sense! It doesn’t fit.